
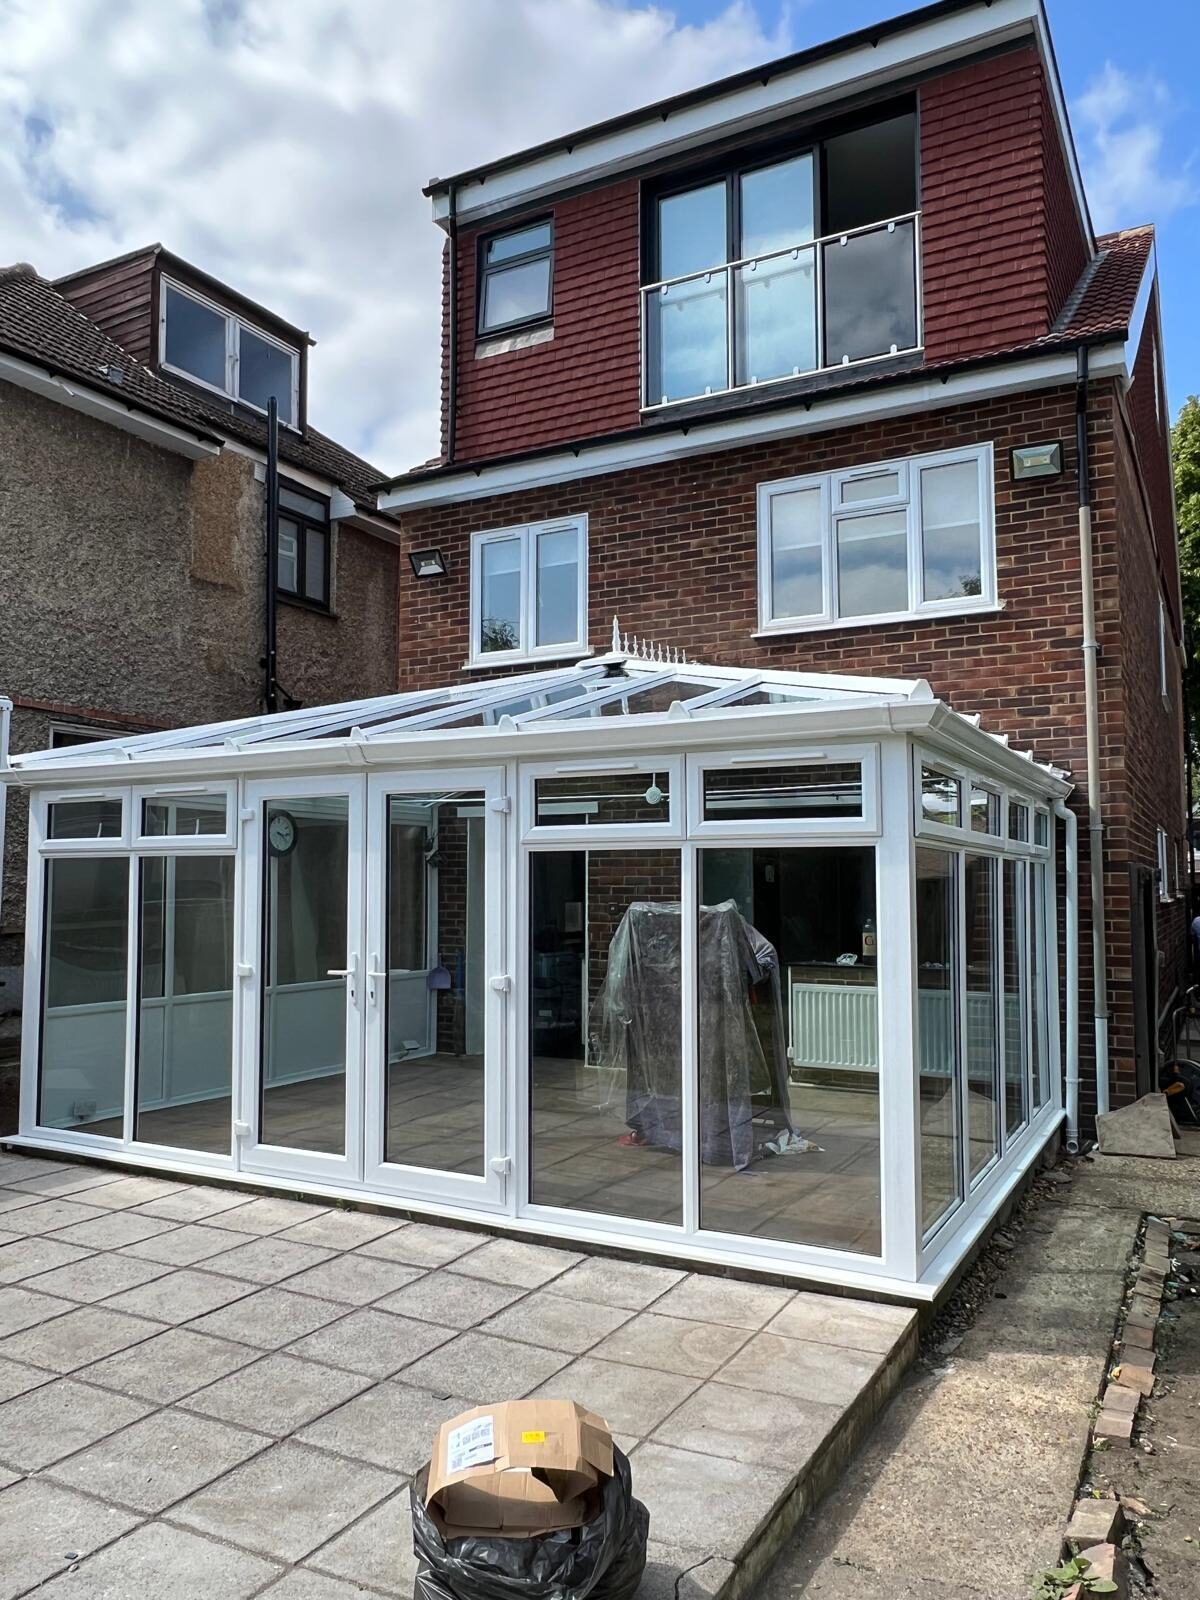
Conservatories
Small Conservatories
Proof that the footprint matters less than the light and the detailing.
Small
Small Conservatories
On a terraced or semi-detached house, a small conservatory is frequently the best available use of the space between the back wall and the boundary. Get the glazing and the floor level right and it becomes the room everyone actually sits in.
Many compact builds fall within permitted development, though this depends on your property, previous extensions and local restrictions — we will tell you honestly where yours is likely to stand and when you need to check with the council.
- Perfect for smaller gardens
- Often no planning required
- Full bespoke design
- 10 year guarantee
- Footprint
- Bespoke, from around 6m²
- Style
- Lean-to, Edwardian or Victorian
- Planning
- Often permitted development — subject to check
- Base
- Insulated dwarf wall or full height glazing
- Guarantee
- 10 years, parts and labour
The Detail
Why our small conservatories work
Fits real gardens
Designed around the space you actually have at the back.
Quicker build
A smaller footprint means less time with the garden dug up.
Often no application
Many compact builds sit inside permitted development limits.
Also In This Range
More conservatories
- Lean-toLean-to ConservatoriesThe simplest and most adaptable design, and the right answer for bungalows, properties with limited head height or tighter gardens. The low-pitched roof maximises light and sits quietly against almost any elevation.Learn More
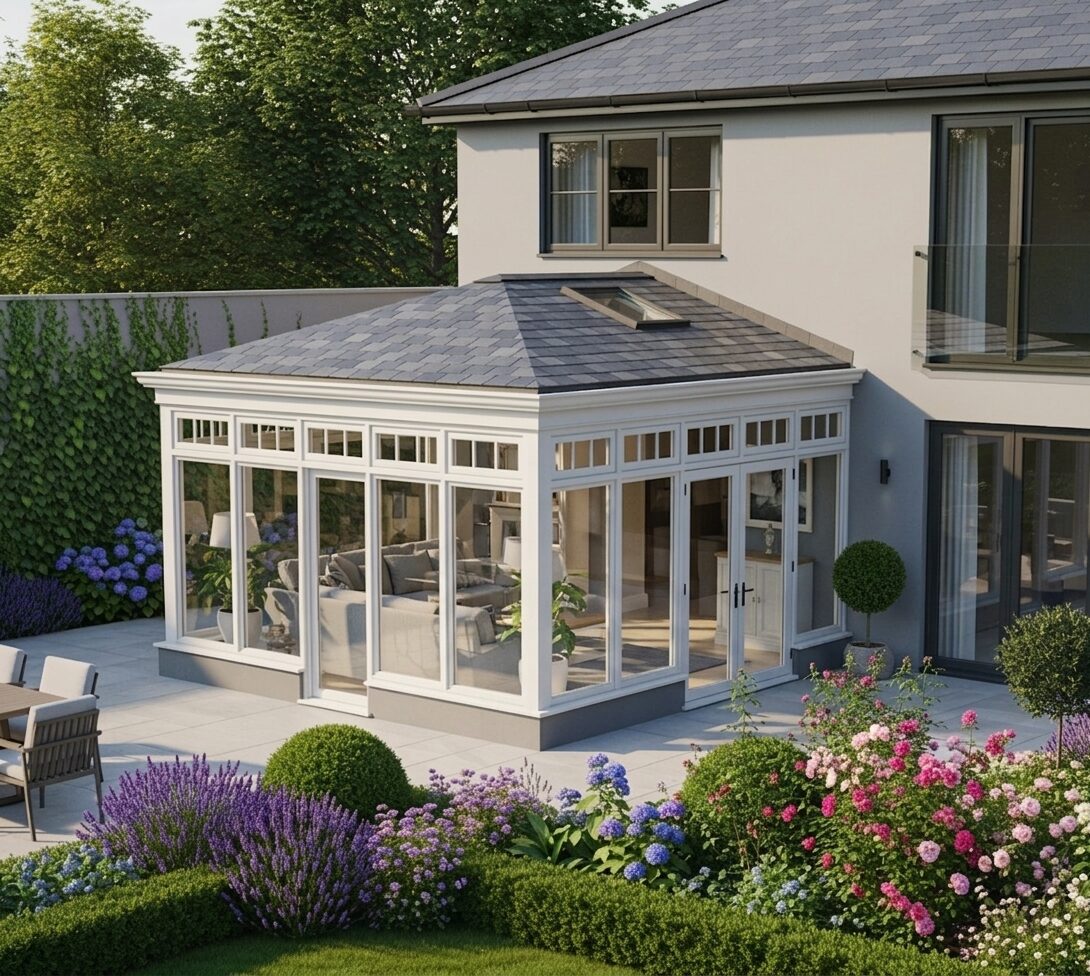 EdwardianEdwardian ConservatoriesThe most practical choice if usable floor area is the priority. A square or rectangular footprint makes furniture easy to place and produces a room that genuinely reads as part of the house.Learn More
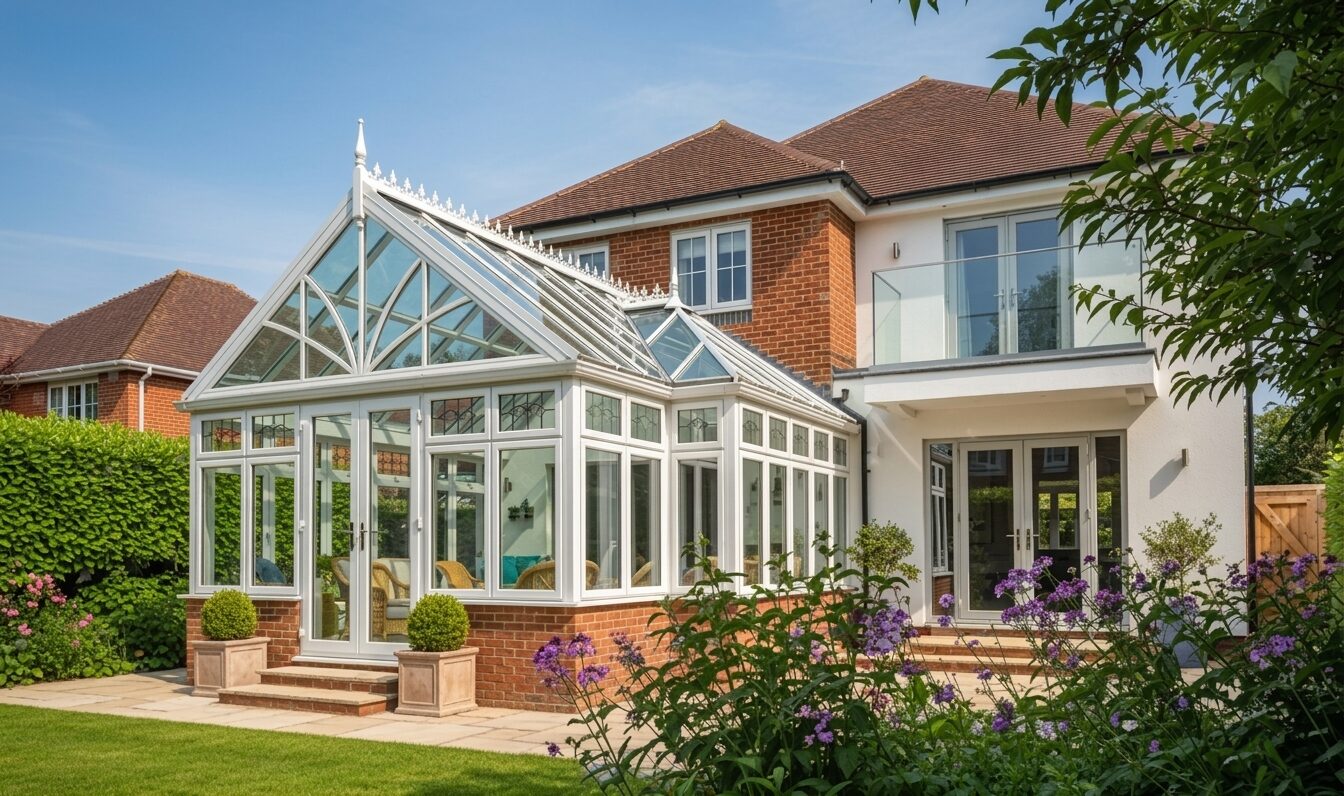 VictorianVictorian ConservatoriesThe most recognised conservatory style in the country. A faceted, bay-fronted elevation gives an elegant curved appearance that flatters period and contemporary houses alike.Learn More
Get Started
Ready To Transform Your Home?
Book a free, no-obligation survey. We visit, measure properly and send back a clear, itemised price with nothing hidden and nobody chasing you afterwards.